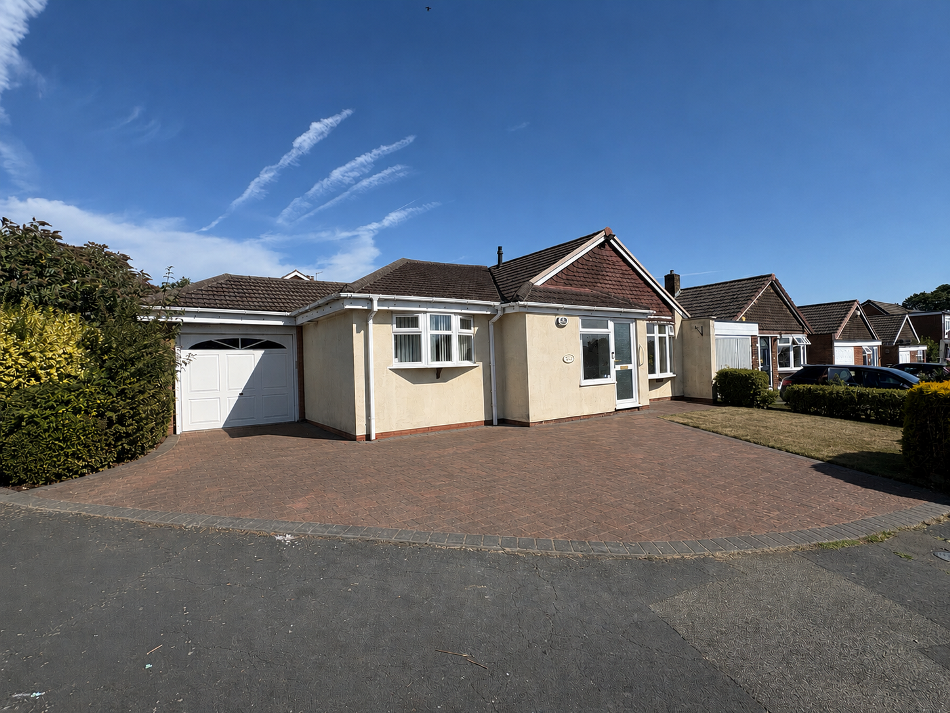
 Chariot Estates are pleased to market this three bedroom Link-detached bungalow set on a corner plot on St. Pauls Road.
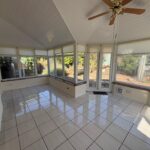
One of the standout features of this property is the good-sized conservatory, which floods the space with natural light and provides a lovely area to enjoy the garden views throughout the seasons. The corner plot offers a sense of privacy and ample outdoor space, ideal for gardening enthusiasts or those who simply wish to enjoy the fresh air.
Additionally, the property includes a good-sized garage, providing convenient storage or parking options.
With no onward chain, this bungalow is ready for you to move in and make it your own without delay. In summary, this charming bungalow on St. Pauls Road presents a wonderful opportunity to acquire a spacious and well-appointed bungalow in a desirable location.
Don’t miss your chance to view this lovely sized property and envision the lifestyle it offers.
Access is via a double glazed door into:
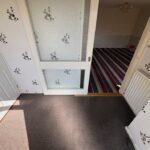
Entrance Porch 2.27m x 1.91m (7’5″ x 6’3″): Having a radiator and cupboard housing the fuse board, solar panel meter and gas meter.
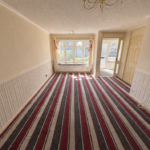
Lounge 5.73 x 3.36 (18’10” x 11′): Having a double glazed bow window to fore, radiator and door to inner hallway.
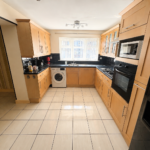
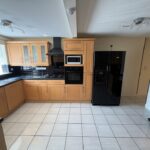
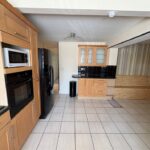
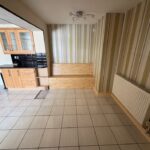
Kitchen/diner 4.73 x 4.78 (15’6″ x 15’8″): Consisting of wall and base units, roll top preparation surfaces, sink and drainer, tiled splash back, built in oven, hob & extractor fan and space for appliances, radiator, tiled floor and double glazed windows to fore.
Bedroom One 2.56 x 2.68 (8’5″ x 8’10”); Having a double glazed bow window to rear, radiator and door to en-suite.
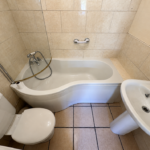
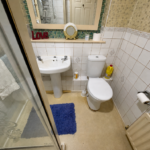
En-suite 1.87 x 1.53 (6’2″ x 5′): Having a low level flush WC, pedestal wash hand basin, shaped bath with shower attachment, heated towel rail and tiled splash backs.
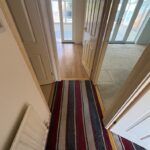
Inner hallway: Having a cupboard housing the combi boiler, radiator, access to roof void being boarded and having lighting.
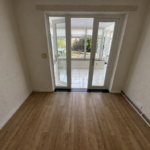
Bedroom Two 3.55 x 3.36 (11’8″ x 11′): Having a radiator and double glazed french doors into conservatory.
Bedroom Three 2.83 x 2.55 (9’3″ x 8’4″): Having double glazed french doors into conservatory.
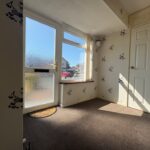
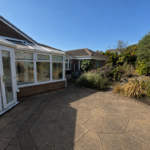
Conservatory 5.48 x 2.23 (17’12” x 7’4″): Part brick construction with double glazed windows to side & rear and double glazed doors leading to rear garden.
Main bathroom 2.02 x 1.73 (6’8″ x 5’8″): Having a low level flush WC, pedestal wash basin, separate shower cubicle, radiator and tiled splash backs.
Garage 7.02 x 2.52 (23′ x 8’3″): Electric up and over door, double glazed window to rear and double glazed door to rear garden, lighting, power points and useful loft space.
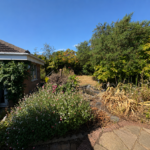
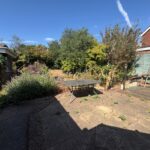
Rear garden: Having a paved patio area with step up to further paved area, planted shrubs and trees and a little pond. The garden wraps around to the side with gated access to the fore, all being enclosed by a fenced perimeter.
Solar Panels: There are currently solar panels at the property that are owned.
Disclaimer
Due to legislation we are required to carry out anti money laundering checks on all potential buyers and their giftors at a non-refundable fee of £48 INC of VAT and £12 INC VAT for a Ofsi sanctions check.
We endeavour to make our details as accurate as possible and hold no liability for any mis-guidance which may occur.
VIEWING: Strictly via Chariot Estates on 01543 68 68 77 TENURE: Freehold
E-MAIL: burntwood@chariotestates.co.uk
WEBSITE: www.chariotestates.co.uk