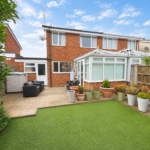
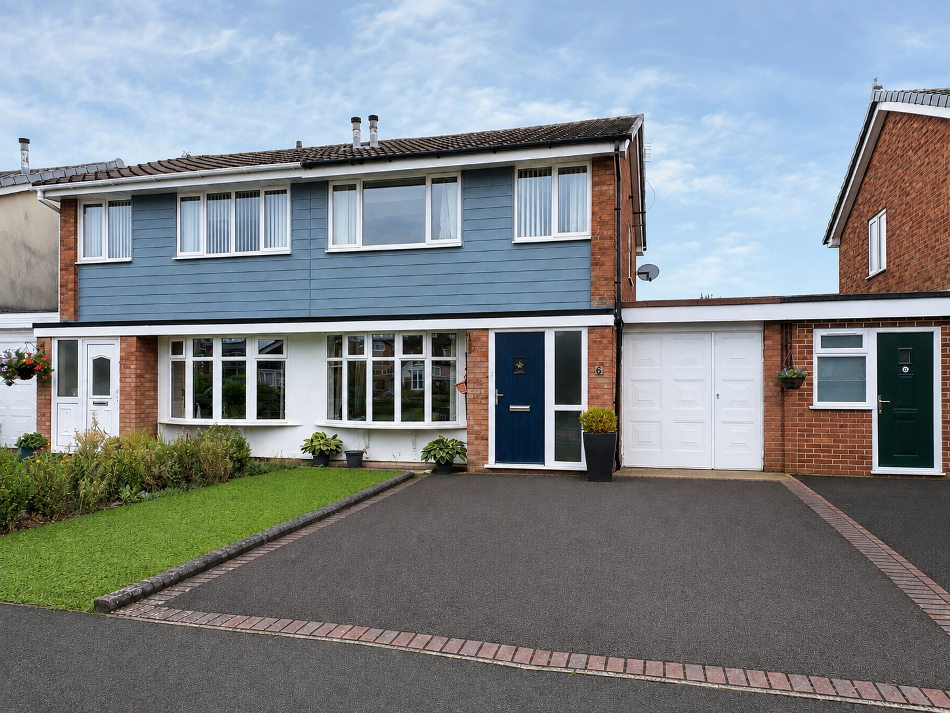
 Chariot Estates are pleased to market this three-bedroom semi-detached family home located on Eden Close in Heath Hayes, Cannock.
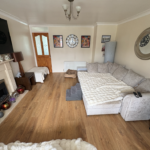
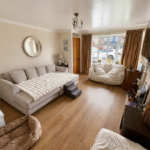
As you enter, you are greeted by a spacious reception room that provides an ideal space for family gatherings or entertaining guests. The heart of the home is complemented by the kitchen diner and conservatory having convenient access into the garage having a Guest W.C within.
The property boasts three well-proportioned bedrooms and a family shower room. For those with vehicles, the property includes a garage, providing secure parking and extra storage space. The surrounding area is peaceful and family-friendly, making it an excellent choice for those seeking a community-oriented environment.
This modern semi-detached house on Eden Close is not just a place to live; it is a place to create lasting memories. With its blend of comfort, convenience, and charm, this property is sure to appeal to a variety of buyers.
Do not miss the opportunity to make this lovely house your new home.
Fore: Having a driveway providing off road parking, door into the garage and a composite door into:
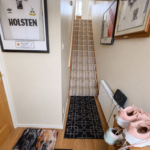
Entrance Hallway: Having stairs leading off to the first floor accommodation and a radiator.
Lounge 4.16m x 3.73m (13’8″ x 12’3″) Having a double glazed bow window to the fore, radiator and a feature fireplace.
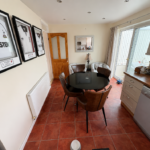
Fitted kitchen 4.75m x 2.82m (15’7″ x 9’3″) Having wall mounted an base units, roll top preparation surfaces,
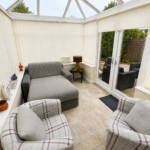
Conservatory 3.25m x 2.32m (10’8″ x 7’7″) Being of part brick construction, with double glazed windows to the rear and side and double glazed patio doors opening out to the rear garden.
Garage 7.11m x 2.25m (23’4″ x 7’5″) Having double opening doors to the fore, lighting, power points, space for appliances, door to Guest W.C and a double glazed door leading to the rear garden.
Guest W.C Having a low level flush W.C and a wash hand basin.
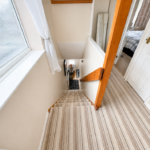
Landing Having access to the roof void, double glazed window to the side and doors off to the shower room and bedrooms.
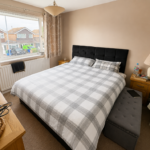
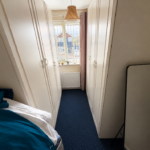
Bedroom One 3.65m x 2.97m (11’12” x 9’9″) Having a double glazed window to the fore and a radiator.
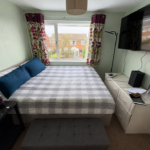
Bedroom Two 2.81m x 2.52m (9’3″ x 8’3″) Having a double glazed window to the rear and a radiator.
Bedroom Three 2.18m x 1.83m (7’2″ x 6′) Having a double glazed window to the fore and a radiator.
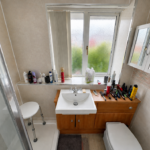
Shower Room 2.02m x 1.94m (6’8″ x 6’4″) Having a low level flush W.C set into vanity unit with wash hand basin, walk in shower, splash back tiling and an obscure double glazed window to the rear.
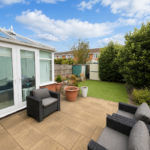
Rear garden Having a paved patio area, artificial lawn, planted shrubs and tree’s, space for shed and all being enclosed by a fenced perimeter.
Disclaimer
Due to legislation we are required to carry out anti money laundering checks on all potential buyers and their giftors at a non-refundable fee of £48 INC of VAT and £12 INC VAT for a Ofsi sanctions check.
We endeavour to make our details as accurate as possible and hold no liability for any mis-guidance which may occur.
VIEWING: Strictly via Chariot Estates on 01543 68 68 77
TENURE: Freehold
E-MAIL: burntwood@chariotestates.co.uk
WEBSITE: www.chariotestates.co.uk