A three bedroom end terraced property
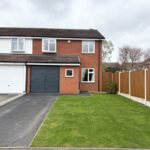
Chariot Estates are pleased to bring to the market this well appointed three bedroom end terraced property. Set in a cul de sac in close proximity to Walmley Junior and Infant School on the Oak & Ash Estate. This three bedroom end terraced property comprises of entrance hall, lounge/diner, kitchen, three bedrooms, family shower room, gardens to front and rear and off road parking to integral garage. In more detail the accommodation comprises:
ENTRANCE HALL Having double glazed door to front, single radiator, storage cupboard with double glazed window to front, ceiling light point and door to lounge/diner.
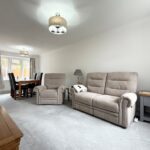
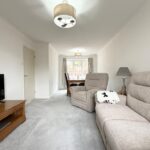
LOUNGE/DINER 6.45m x 3.1m Having double glazed windows to front and rear, two single radiators, gas fire, door to inner lobby, two ceiling light points, space for a dining table and chairs and coving to the ceiling.
LOBBY Having stairs to first floor landing, ceiling light point and door to kitchen and garage.
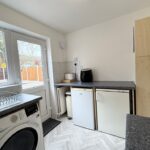
KITCHEN 3.1m x 2.16m Fitted with a matching range of wall and floor base storage units, double glazed window to rear, double glazed door to rear, stainless steel sink, roll top work surfaces, tiled splash backs, gas oven and gas hob with cooker hood over, plumbing for washing machine, central heating boiler, double radiator, ceiling light point and serving hatch to dining area.
FIRST FLOOR LANDING Having loft access, ceiling light point and doors to:
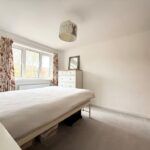
BEDROOM ONE 3.96m x 3m Having double glazed window to rear, single radiator and ceiling light point.
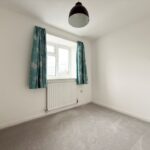
BEDROOM TWO 2.97m x 2.08m Having double glazed window to front, single radiator and ceiling light point.
BEDROOM THREE 2.74m x 2.31m Having double glazed window to rear, single radiator, laminate flooring and ceiling light point.
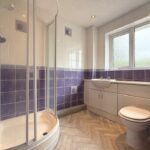
BATHROOM Having double glazed window to rear, shower cubicle, vanity wash hand basin, vanity WC, part tiling to walls, airing cupboard, down lighting and heated chrome towel rail.
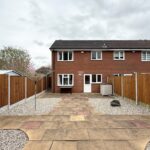
OUTSIDE To the rear there is a low maintenance garden with paved patios and planted areas with fence surrounding.
To the front there is lawn, shrubs and tarmac off road parking leading to:
GARAGE: 5.26m x 2.57m With up and over door, power and light.
(Please ensure that prior to legal commitment you check that any garage facility is suitable for your own vehicular requirements)
FIXTURES AND FITTINGS as per sales particulars.
Due to legislation we have to carry out anti money laundering checks on all potential buyers and giftors at a cost of £48 inc of VAT, this is a non-refundable fee.
We endeavour to make our details as accurate as possible and hold no liability for any mis-guidance which may occur.
COUNCIL TAX: C
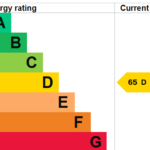
EPC: D
VIEWING: Strictly via Chariot Estates on 01543 68 68 77
TENURE: Freehold, to be confirmed by solicitors
E-MAIL: burntwood@chariotestates.co.uk
WEBSITE: www.chariotestates.co.uk