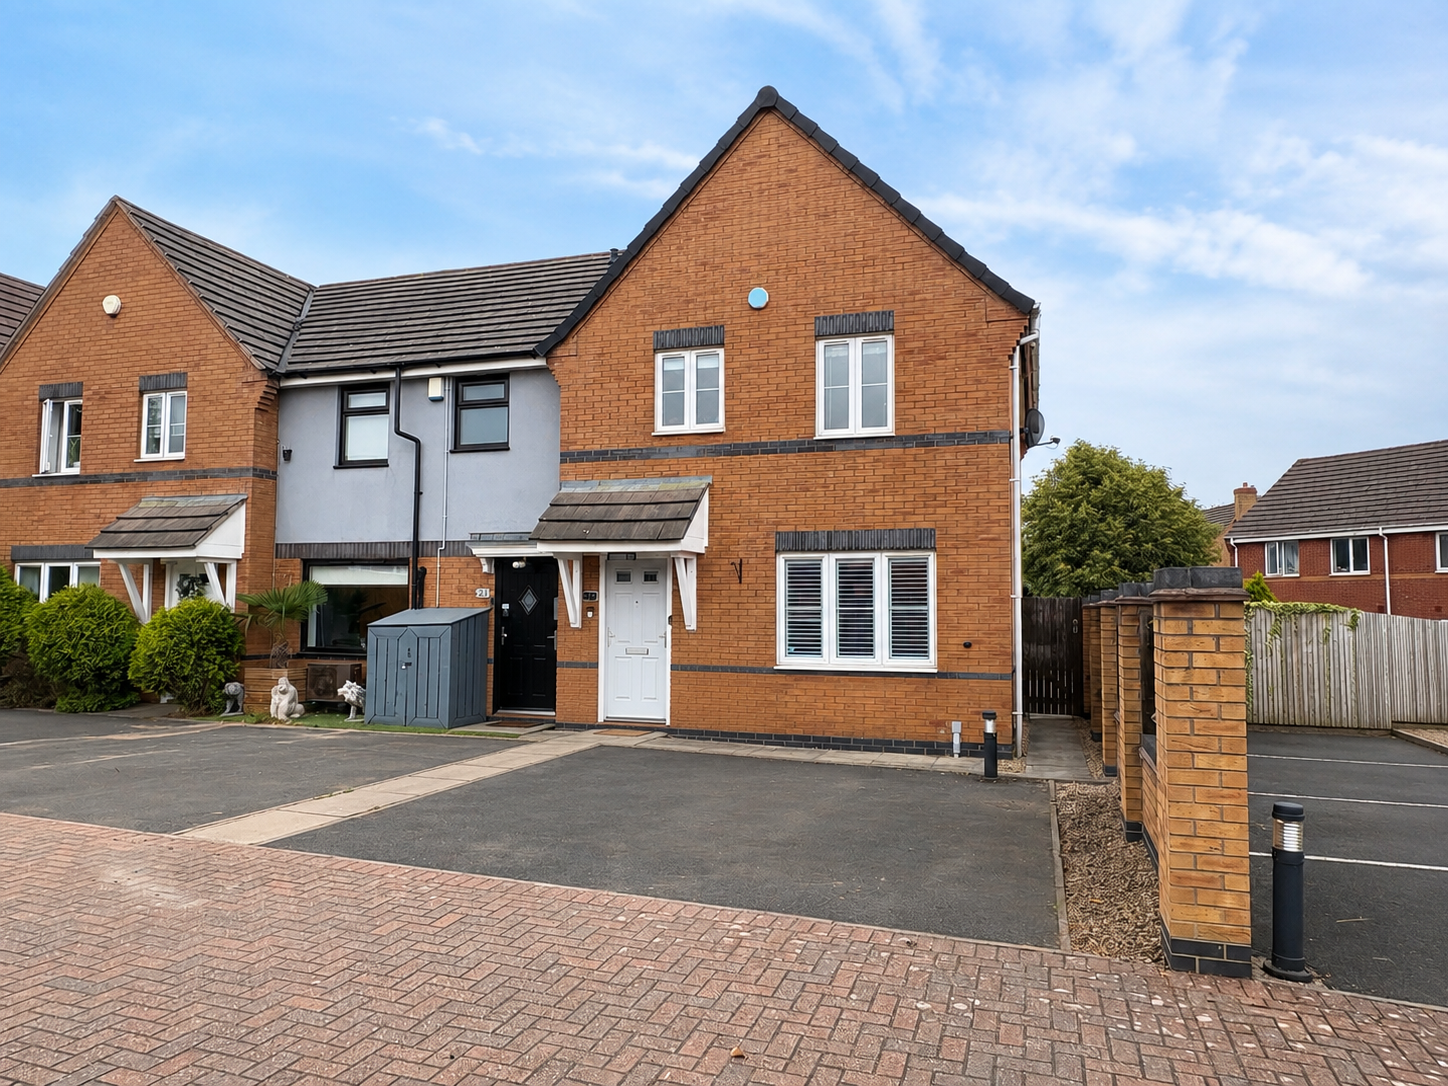
 Welcome to this charming end-terrace house located on Moorhen Close in Brownhills, Walsall.
This modern property offers a perfect opportunity for first-time buyers seeking a comfortable and stylish home.
The house features a well-designed layout that includes a welcoming reception room, ideal for relaxing or entertaining guests.
A modern kitchen/diner and a conservatory. The property boasts three good-sized bedrooms, providing ample space for family living or accommodating guests.
The modern bathroom is both functional and stylish, ensuring convenience for everyday use. Additionally, a guest W.C. adds to the practicality of the home.
Residents will appreciate the nearby parks, shops, and schools, making it an ideal choice for families or those looking to settle in a vibrant area.
This end-terrace house combines modern living with a great location, making it a fantastic opportunity for anyone looking to step onto the property ladder. With its appealing features and spacious layout, this home is sure to attract interest. Don’t miss your chance to view this delightful property and envision your future in Brownhills.
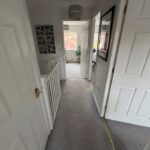
Entrance Hallway Having a door off to lounge and stairs up to the first floor accommodation.
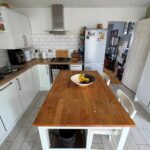
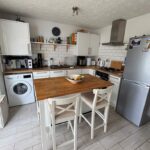
Kitchen 3.17m x 3.03 (10’5″ x 9’11”): Having wall mounted and base units, wall mounted boiler, builtin oven and hob, space for appliances, breakfast bar, sink and drainer, splash back tiling and double glazed french doors leading into the conservatory.
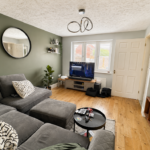
Lounge 4.22m x 3.70 (13’10” x 12’2″): Having a double glazed window to the fore and a radiator.
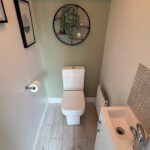
Guest W.C 1.48 x 1.03 (4’10” x 3’5″): Having low level flush w.c, wash hand basin set into a vanity unit and a radiator.
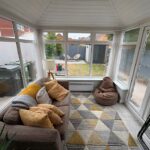
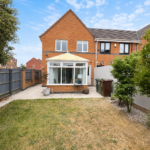
Conservatory 3.14m x 2.36m (10’4″ x 7’9″): Being part brick construction and double glazed windows to the rear and side and double glazed window to the side.
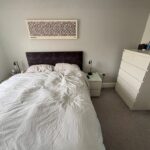
Bedroom One 3.71 x 2.70 (12’2″ x 8’10”): Having double glazed window to rear, built in wardrobes and radiator.
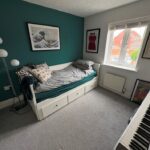
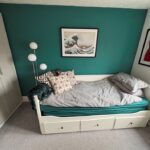
Bedroom Two 3.01 x 2.70 (9’11” x 8’10”): Having double Glazed window to rear, radiator and space for a wardrobe.
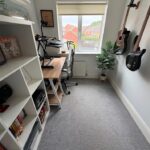
Bedroom Three 2.76 x 2.01 (9’1″ x 6’7″): Having double Glazed window to rear and a radiator.
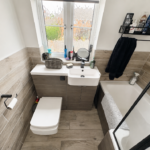
Family Bathroom 1.98 x 1.83 (6’6″ x 6′): Having a low level flush w.c and sink set into a vanity unit, shaped bath with shower over, heated towel radiator, obscure double glazed window to the rear and splash back tiles.
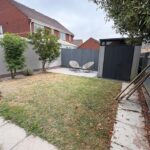
Rear Garden: Having a paved patio with gate leading to the fore, lawn, planted shrubs, space for shed having electric and all being enclosed by a fenced and wall perimeter.
Due to legislation MWU are required to carry out anti money laundering checks on this property on all potential buyers and their giftors at a non-refundable fee of £49 + VAT Should an offer be accepted, this charge will be payable and taken by phone as part of their purchaser compliance call before a memorandum of sale can be issued
Any buyer must be aware that: • MWU will contact them, and you have their explicit consent to pass their details to MWU. • Provided with the contact details for MWU and are actively encouraged to make contact
We endeavour to make our details as accurate as possible and hold no liability for any mis-guidance which may occur.
VIEWING: Strictly via Chariot Estates on 01543 68 68 77
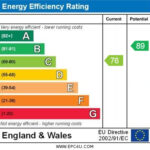
EPC C
COUNCIL TAX BAND C
TENURE: Freehold (with a service charge of £260 annually.)
E-MAIL: burntwood@chariotestates.co.uk
WEBSITE: www.chariotestates.co.uk