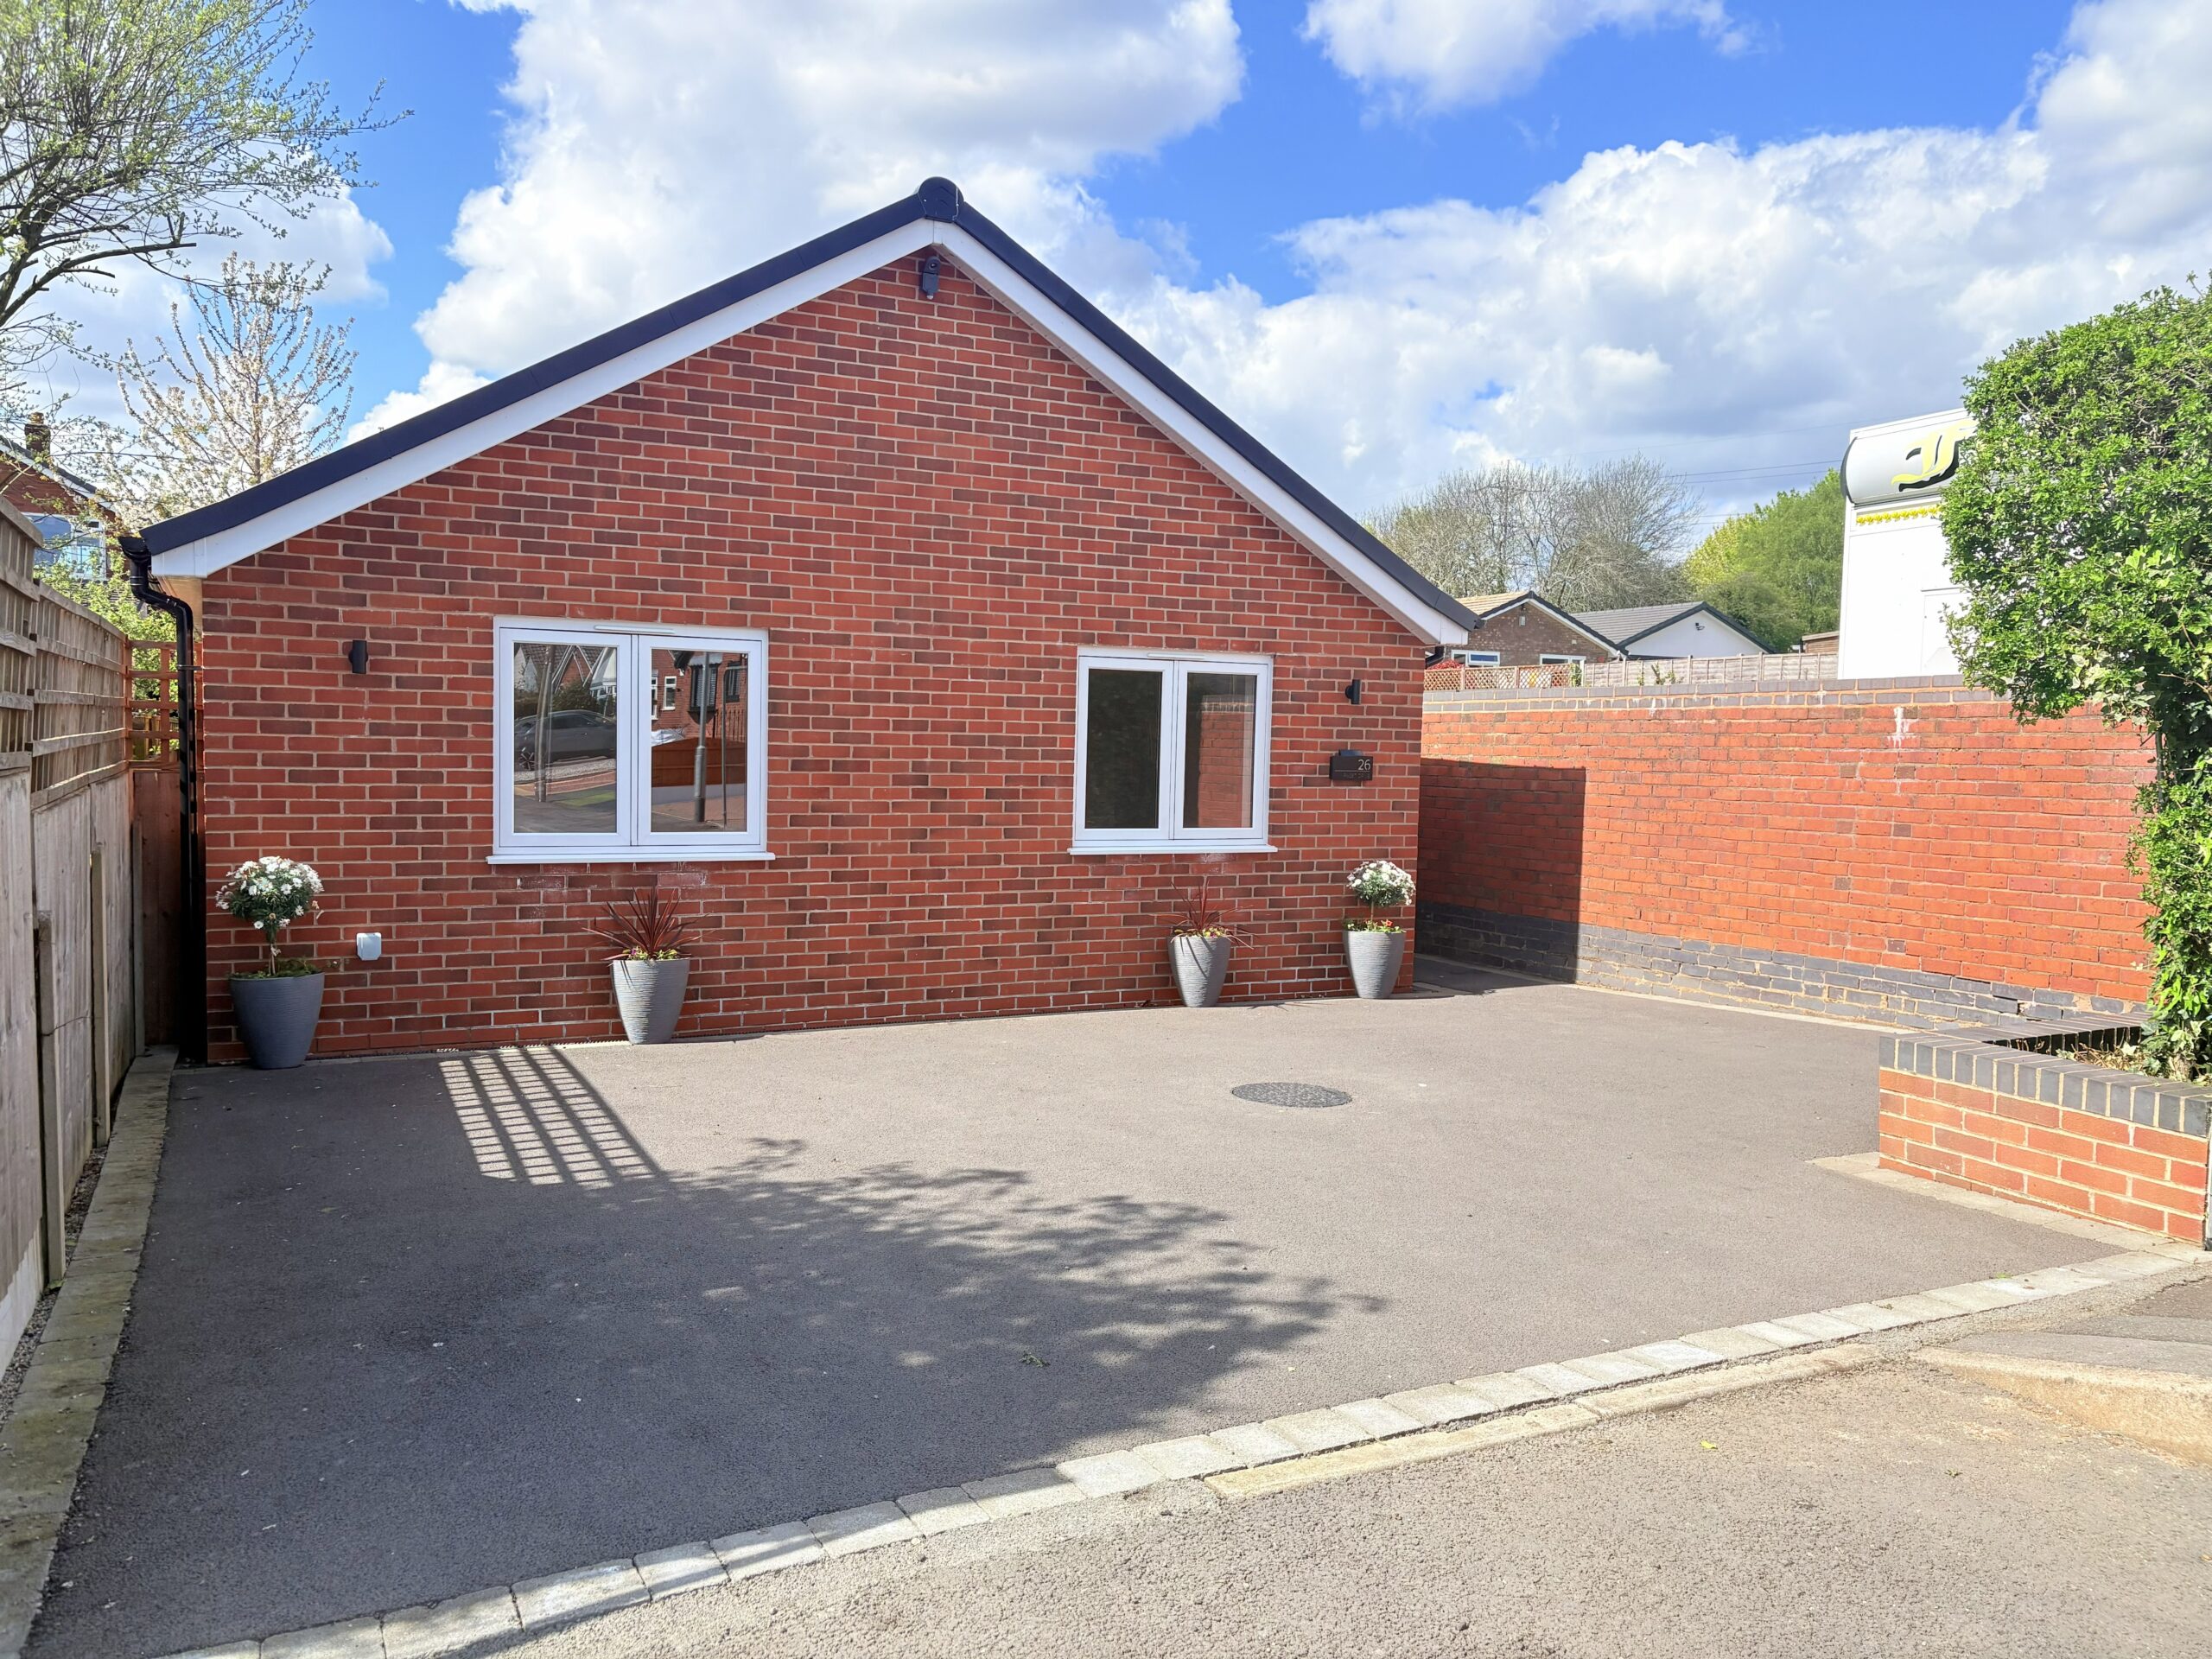
 Offered with no onward chain Chariot Estates are pleased to advertise this newly built detached bungalow, nestled in the charming area of Chase Terrace, Pagets Drive presents an inviting opportunity for those seeking a delightful newly built detached Bungalow.
This well-appointed Bungalow boasts a warm and welcoming atmosphere, perfect for creating lasting memories.
The property is ideally situated in a peaceful neighbourhood, offering a sense of community while still being conveniently close to local amenities. Inside, the Bungalow features spacious living areas that are filled with natural light, creating a bright and airy environment. The layout is designed for both comfort and functionality, making it an ideal space for family gatherings or entertaining.
The property is access via a composite door into:
‘L’ SHAPED RECEPTION HALL: Having access to the roof void. herringbone LVT flooring with underfloor heating with control, door to boiler cupboard housing the Worcester boiler and doors leading off to:
LOUNGE 4.66m x 3.13m Having a good sized lounge which has underfloor heating with control, spotlights, double glazed bi-fold doors providing access to the rear garden.
BREAKFAST KITCHEN 3.40m x 3.24m Having wall and base units, roll top preparation surfaces inset composite one and a half bowl sink with mixer tap, built-in Zanussi oven, microwave/additional oven, four ring gas hob with glass splashback surround and extractor fan above and integrated appliances include fridge/freezer, dishwasher and washer/dryer, ceiling spotlighting, herringbone LVT flooring flowing through from the reception hallway with underfloor heating with control double glazed window to side, French doors opening to the rear garden
MASTER BEDROOM ONE: 4.06m max x 3.04m Having underfloor heating with control, double glazed window to fore, ceiling spotlights and door to:
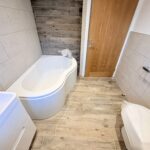
EN SUITE BATHROOM 2.21m x 2.01m Having modern white suite comprising vanity unit with inset wash hand basin, low flush W.C. and corner bath with tiled splashback surround, underfloor heating and control.
BEDROOM TWO 3.28m max x 2.83m Having a double glazed window to the fore, ceiling spotlighting and underfloor heating with control.
SHOWER ROOM Having a contemporary suite comprising of a vanity unit with inset wash hand basin, low level flush W.C. walk-in shower with glass screen and multi-jet shower appliance with additional shower head attachment and tiled surround underfloor heating with control and an obscure double glazed window to side
REAR GARDEN: Having a low maintenance landscaped garden with a full width paved patio area with artificial lawn set beyond, raised borders and fenced and fenced perimeter
Lead out
FURTHER INFORMATION/SUPPLIERS Mains drainage- South Staffs Water. Electric and Gas supplier – Octopus Energy. T.V and Broadband – BT. For broadband and mobile phone speeds and coverage, please refer to the website below:
Due to legislation we are required to carry out anti money laundering checks on all potential buyers and their giftors at a non-refundable fee of £48 INC of VAT We endeavour to make our details as accurate as possible and hold no liability for any mis-guidance which may occur.
Tenure: Freehold, to be confirmed with solicitors
VIEWING: Strictly via Chariot Estates on 01543 686877
E-MAIL: burntwood@chariotestates.co.uk
WEBSITE: www.chariotestates.co.uk
EPC B & Council Tax Band TBC