Chariot Estates are pleased to market this two bedroom detached bungalow which offers a perfect blend of comfort and convenience. With two well-proportioned bedrooms and two bathrooms, this property is ideal for those seeking a low-maintenance lifestyle without compromising on space.
The bungalow is thoughtfully designed, providing a warm and inviting atmosphere throughout. Its single-storey layout ensures ease of access, making it suitable for a variety of buyers, including families, retirees, or anyone looking for that good sized single story accommodation.
The absence of an onward chain simplifies the buying process, allowing for a smoother transition into your new home. Situated in a prime location, the property is just a stone’s throw away from local shops and essential amenities, ensuring that daily conveniences are within easy reach.
Additionally, excellent bus routes nearby provide effortless access to surrounding areas, making this an ideal spot for commuters or those who enjoy exploring the wider region.
This bungalow presents a wonderful opportunity to create a comfortable and welcoming home in a friendly community. With its appealing features and prime location, it is not to be missed. Whether you are looking to settle down or invest, this property is sure to meet your needs.
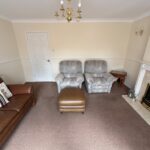
Lounge 3.75 x 4.3 (12’4″ x 14’1″) Having double glazed patio doors to the rear garden, radiator and a feature fire place.
Kitchen 3.37 x 2.98 (11’1″ x 9’9″) Having wall mounted and base units, preparation work surfaces, inset hob and oven, sink and drainer, space for appliances, tiled splash backs, double sliding doors to the dining room, radiator, double glazed window and a double glazed door to the side.
Dining Room 2.47 x 2.98 (8’1″ x 9’9″) Having a radiator and double glazed window to the side and door into the hallway.
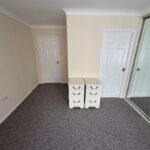
Bedroom One 4.12 x 3.89 (13’6″ x 12’9″) Having a double glazed bow window to the fore, radiator and built in wardrobe.
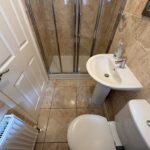
En-suite: Having a low level flush W.C, pedestal wash hand basin, separate shower cubicle, tiled splash backs and flooring, radiator and a double glazed window to the side.
Bedroom Two 3.00 x 2.73 (9’10” x 8’11”) Having a built in wardrobe, double glazed window to the side and a radiator.
Bathroom 1.80 x 1.99 (5’11” x 6’6″) Having a low level flush W.C, pedestal wash hand basin, paneled bath with shower over, extractor, double glazed window to the side and tiled splash backs.
Garage 5.04 x 2.75 (16’6″ x 9′) Having an up and over door, lighting and the wall mounted boiler.
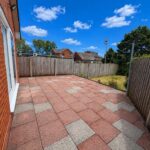
Rear Garden: A well maintained and good sized rear garden, having a paved patio area with access to the fore from either side, two steps down to a lawn area, with planted shrubs, space with shed and all being enclosed by a fenced perimeter.
Disclaimer
Due to legislation we are required to carry out anti money laundering checks on all potential buyers and their giftors at a non-refundable fee of £48 INC VAT and an Ofsi sanctions check fee of £12 INC VAT.
We endeavour to make our details as accurate as possible and hold no liability for any mis-guidance which may occur.
VIEWING: Strictly via Chariot Estates on 01543 68 68 77
TENURE: To be confirmed by solicitors
E-MAIL: burntwood@chariotestates.co.uk
WEBSITE: www.chariotestates.co.uk