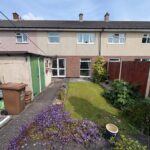
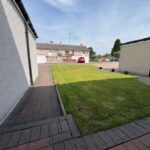
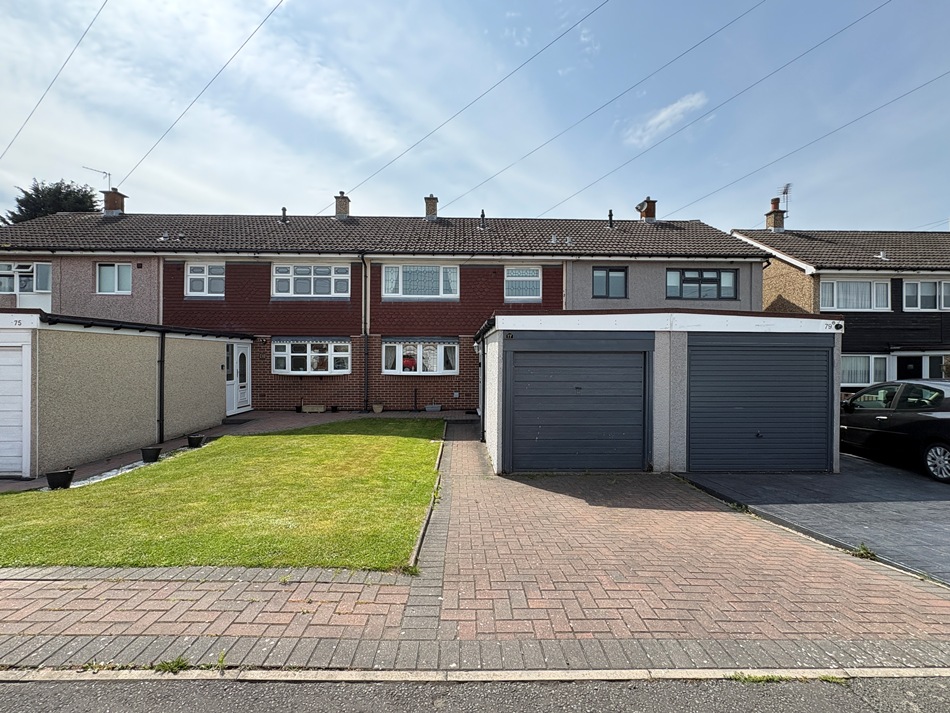
 Located on Shannon Drive in Brownhills West offers this charming mid-terrace house giving a delightful opportunity for families and Investors alike. With a generous living space this property boasts three well-proportioned bedrooms, making it an ideal home for those seeking comfort and convenience.
The house features a non-standard Rema construction (Cash Buyers & a small range of Lenders) The layout includes a welcoming reception room, perfect for relaxing or entertaining guests. Good sized breakfast kitchen and guest W.C. One of the standout features of this property is its prime location.
Situated close to local amenities and schools, residents will enjoy easy access to essential services and educational facilities along with commuter routes, making daily life both convenient and enjoyable. Additionally, the absence of an onward chain simplifies the buying process, allowing for a smoother transition and quicker purchase.
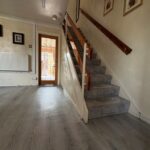
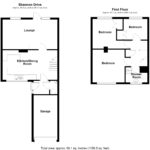
Entrance Hallway Having a cupboard housing the electric meter, door to guest W.C and door into the kitchen.
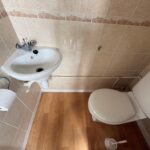
Guest W.C 1.46m x 0.80m (4’9″ x 2’7″) Having a low level flush W.C, tiled splash backs and a wash hand basin.
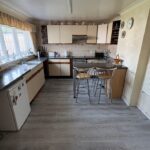
Kitchen 5.11m x 3.27m (16’9″ x 10’9″) Having a range of wall mounted and base units, work surfaces, inset sink and drainer with a tap over, space for appliances and oven, extractor over, breakfast bar, cupboard housing the gas meter, splash back tiling, radiator, stairs leading to the first floor accommodation and useful under stairs cupboard and a double glazed window to the fore.
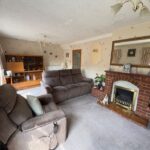
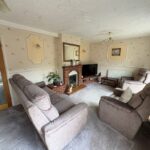
Spacious Lounge 5.98m x 3.26m (19’7″ x 10’8″) Having a feature fire place, radiator, double glazed window to the rear and a double glazed door and window leading to the rear garden.
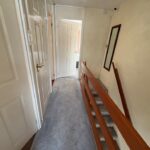
Landing Having an airing cupboard housing the combi boiler, access to the roof void and doors off too:
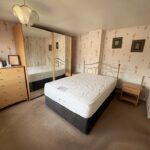
Bedroom One 3.57m x 3.49m (11’9″ x 11’5″) Having a double glazed window to the fore and a radiator.
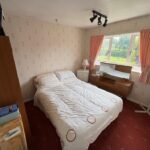
Bedroom Two 3.22m x 2.56m (10’7″ x 8’5″) Having a double glazed window to the rear, radiator and a built in wardrobe.
Bedroom Three 2.56m x 2.28m (8’5″ x 7’6″) Having a double glazed window to the rear and a built in wardrobe.
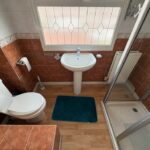
Bathroom 2.43m x 1.67m (7’12” x 5’6″) Having a low level flush W.C, pedestal wash hand basin, shower cubicle, radiator, tiled splash backs and an obscure double glazed window to the fore.
Garage 4.87m x 2.67m (15’12” x 8’9″)Having a metal up and over door.
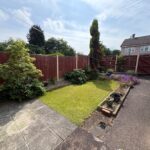
Rear garden Having a paved pathway, lawn, planted shrubs and plants, two solid storage sheds, a gateway leading to a pathway at the rear of the property and ll being enclosed by a fenced perimeter.
Disclaimer
Due to legislation we are required to carry out anti money laundering checks on all potential buyers and their giftors at a non-refundable fee of £48 INC VAT and an Ofsi sanctions check fee of £12 INC VAT.
There is a 4 inch insulation wrap. brick slips to the bottom of the front of the house and pebble dash render to the back of the property.
We endeavour to make our details as accurate as possible and hold no liability for any mis-guidance which may occur.
VIEWING: Strictly via Chariot Estates on 01543 68 68 77
TENURE: To be confirmed by solicitors
E-MAIL: burntwood@chariotestates.co.uk
WEBSITE: www.chariotestates.co.uk