Chariot Estates are pleased to market this delightful modern apartment located on Hobby Way in Cannock. Situated on the second floor, this property offers a comfortable contemporary living, perfect for individuals or small families.
The apartment features a well-designed layout, as you enter a spacious hallway, leading to an open plan reception room and modern kitchen, a perfect space for relaxation or entertaining guests. There are two spacious double bedrooms, the third functioning as either guest / child room or home office.
The apartment benefits from modern quality contemporary fixtures and fittings providing a fresh stylish atmosphere. No upward chain makes for an ideal opportunity to move in quickly. With allocated parking space and secure intercom entry.
Located conveniently for Cannock town centre , A5/M6Toll and local train station you will find yourself in a vibrant community with access to local amenities and parks.
Do not miss the chance to make this charming apartment your new home.
Hallway having lighting, two useful storage cupboards, one housing the water tank and the other housing the electric fuse board, electric heater and doors off too:
Kitchen 3.60m x 2.22m (11’10” x 7’3″) Open Plan kitchen & Lounge – Kitchen area Having wall mounted and base units, roll top preparation surfaces, 1 1/2 stainless steel sink and drainer, built in Neff oven & hob with extractor over, built in fridge freezer, splash back tiling and double glazed window to the rear
Lounge area 4.66m x 3.99m (15’3″ x 13’1″) Having double glazed French doors to the rear and an electric storage heater.
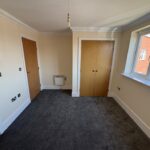
Bedroom one 3.86m x 2.96m (12’8″ x 9’9″) Having a double glazed window to the side, built in wardrobe, electric storage heater, newly fitted carpet and door into the en-suite.
En-Suite 2.61m x 1.57m (8’7″ x 5’2″) Having a low level flush W.C, pedestal wash hand basin, shower cubicle, extractor, splashback tiling, shaver point and a heated towel rail.
Bedroom Two 2.97m x 2.86m (9’9″ x 9’5″) Having a double glazed window to the side, electric storage heater and newly fitted carpet.
Office/Dressing room 2.22m x 1.82m (7’3″ x 5’12”) Having a double glazed window to the side, electric storage heater and newly fitted carpet.
Bathroom 2.26m x 1.73m (7’5″ x 5’8″) Having a low level flush W.C, pedestal wash hand basin, paneled bath with shower attachment, splash back tiling, shaver point, heated towel rail and an obscure double glazed window to the side.
Service charge includes service, insurance and lease payments currently £115.60 and additional £9.26 for reserve funds which is returned if not utilised.
Disclaimer
Due to legislation we are required to carry out anti money laundering checks on all potential buyers and their giftors at a non-refundable fee of £48 INC of VAT We endeavour to make our details as accurate as possible and hold no liability for any mis-guidance which may occur.
VIEWING: Strictly via Chariot Estates on 01543 68 68 77
TENURE: To be confirmed by solicitors
E-MAIL: burntwood@chariotestates.co.uk
WEBSITE: www.chariotestates.co.uk