Welcome to this charming mid-terrace house located on Meadway Street in Burntwood.
This beautiful family home, offers a wonderful blend of comfort and practicality, making it an ideal choice for those seeking a spacious living environment.
Having a fantastic extended family sitting room/dining room having utilised the space to its full extent with Bi-folding doors leading out to the rear garden.
The property features a modern fitted kitchen, well-appointed and good sized shower room and three good sized bedrooms. an additonal bonus to this home is the garage, offering convenient storage and having off road parking which is a valuable asset in today’s busy lifestyle.
The absence of a chain means that you can move in without delay, making this property even more appealing.
This beautiful extended family home is perfect for those looking to settle in a friendly community.
Whether you are a first-time buyer or seeking a new family abode, this property on Meadway Street is sure to meet your needs. Don’t miss the opportunity to make this lovely house your new home.
Entrance Porch: Having a double glazed window to the fore, gas central heating boiler and a door into:
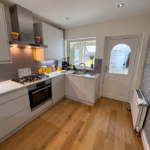
Modern Fitted Kitchen 3.54m 2.64m (11’7″ 8’8″): Having a range of wall and base units, 20 mm quartz preparation surfaces, stainless steel sink and drainer, gas hob, electric oven with extractor fan over, splashback, space for applainces, under cupboard lighting, double glazed window to porch and door into:
Fabulous Extended Lounge/Diner 7.06m x 5.08 (23’2″ x 16’8″) Having engineered oak flooring throughout, three radiators, stairs leading off to the first floor accomodation, useful deskspace under the stairs, space for dining table and chairs sky lights to lounge area and Bi-folding doors leading out to the rear garden.
Landing: Having doors leading off to the bedrooms and shower room, access to the roof void being boarded and having lighting
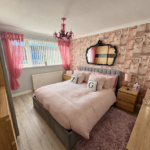
Bedroom One 3.83m x 3.26m (12’7″ x 10’8″): Having a double glazed window to the fore and a radiator.
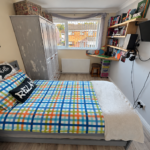
Bedroom Two 3.74m x 2.70m (12’3″ x 8’10”): Having a double glazed window to the rear and a radiator.
Bedroom Three 2.88m x 2.45m (9’5″ x 8′): Having a double glazed window to the rear, useful storage cupboard and a radiator.
Rear Fitted Shower Room 2.29m x 1.74 (7’6″ x 5’9″): Having a low level flsuh W.C, pedestal wash hand basin, walk in shower, full height cladding, radiator and an obscure double glazed window to the fore.
Garage 3.64m x 2.34m (11’11” x 7’8″): Having an up and over door and lighting
Rear Garden: Being of easy maintenance with planted shrubs and all being enclosed by a fenced perimeter.
Disclaimer
Due to legislation we are required to carry out anti money laundering checks on all potential buyers and their giftors at a non-refundable fee of £48 INC of VAT and £12 INC VAT for a Ofsi sanctions check.
We endeavour to make our details as accurate as possible and hold no liability for any mis-guidance which may occur.
VIEWING: Strictly via Chariot Estates on 01543 68 68 77
TENURE: Freehold
E-MAIL: burntwood@chariotestates.co.uk
WEBSITE: www.chariotestates.co.uk
Epc TBC