

 Chariot Estates are pleased to market this fabulously presented and modern two/three bedroom dorma style family home in Woodland Way, Burntwood.
Conveniently located, this home is in close proximity to local schools, making it an excellent choice for families with children.
Additionally, the nearby amenities ensure that daily needs are easily met, while the accessible bus routes and commuter links provide excellent connectivity for those who travel for work or leisure. Being modern throughout and of a good size.
This property is not just a house; it is a place where memories can be made and cherished.
With its appealing features and prime location, it is a must-see for anyone looking to settle in Burntwood. Do not miss the chance to make this lovely house your new home.
Entrance porch: Having a double glazed entrance door from the driveway and a further door into:
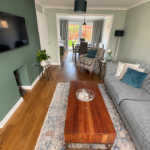
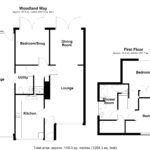
Lounge 5.18m x 3.52m (16’12” x 11’7″): Having a double glazed window to the fore and a radiator.
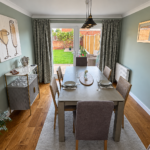
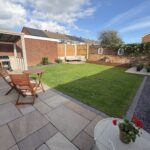
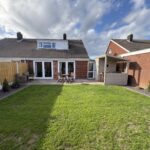
Dining room 3.16m x 2.73m (10’4″ x 8’11”): Having double glazed French doors leading out to the rear garden and a radiator.
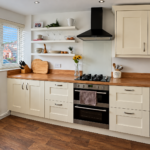
Modern Fitted Kitchen: Having wall mounted and base units, roll top preparation surfaces,
Inner Hallway: Having stairs leading off to the first floor accomodation, useful storage cupboard and doors off too:
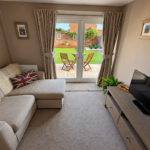
Downstairs Bedroom Three/Versatile Room 3.08m 3.05m (10’1″ 10′): Having double glazed French doors leading out to the rear garden and a radiator.
Utility/Guest W.C 3.94m x 2.49m (12’11” x 8’2″): Having a low level flush W.C, wash hand basin, space for appliances, door to the garage and a heated towel rail.
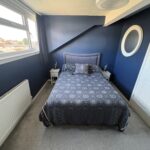
Bedroom One 4.14m x 2.66m to wardrobe (13’7″ x 8’9″ to wardrobe): Having a built in wardrobe, radaitor annd a double glazed window to the rear.
Bedroom Two 3.75m x 2.52m (12’4″ x 8’3″): Having a double glazed window to the rear, radaitor and a built in wardrobe.
Shower Room 3.23m x 1.45m (10’7″ x 4’9″): Having a low level flush W.C, wash hand basin set into a vanity unit, seperate shower, heated towel rail, use airing cupboard, loft hatch, extractor and an obscure double glazed window to the rear.
Landing: Having a fabulous storage cupboard with lighting and housing the worcester combi boiler. 2.37m x 1.11m
Garage 9.44m x 2.98m (30’12” x 9’9″): Being of a fabulous size having lighting, power point, housing the electric meter, metal up and over door to the fore and a double glazed window to the rear and a double glazed door leading out to the rear garden.









Disclaimer
Due to legislation we are required to carry out anti money laundering checks on all potential buyers and their giftors at a non-refundable fee of £48 INC of VAT and £12 INC VAT for a Ofsi sanctions check.
We endeavour to make our details as accurate as possible and hold no liability for any mis-guidance which may occur.
VIEWING: Strictly via Chariot Estates on 01543 68 68 77
TENURE: Freehold
E-MAIL: burntwood@chariotestates.co.uk
WEBSITE: www.chariotestates.co.uk